
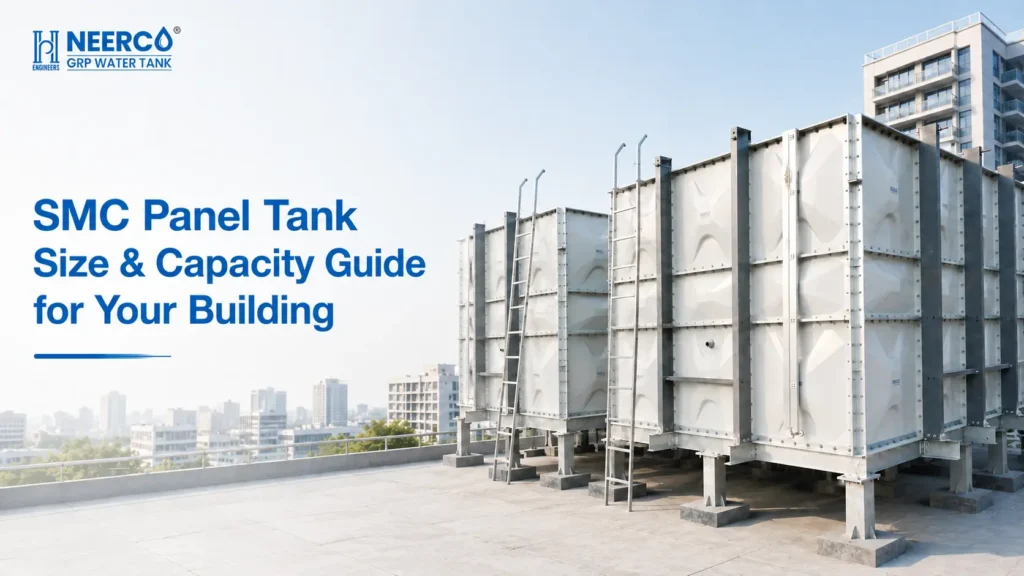
Get the SMC panel tank size wrong and you’ll find out the hard way – usually during a power cut or a dry municipal supply day, when the overhead tank runs empty by 4 pm and the building’s water pressure drops to nothing. Sizing an SMC panel tank isn’t about picking the biggest option your budget allows. It’s about matching stored capacity to actual daily demand, available rooftop or ground space, and the structural load your building or foundation can carry.
SMC (Sheet Moulding Compound) panel tanks are modular, bolted fibreglass storage tanks built from standard 1m × 1m panels that can be assembled on-site into almost any length, width, and height combination. That modularity is exactly what makes sizing them both flexible and confusing – there’s no single “standard size” the way there is with a pre-moulded plastic tank. This guide walks through the actual calculation, the standard panel dimensions, and the buyer decisions that determine your final tank size.
What Is an SMC Panel Tank?
An SMC panel tank is a sectional water storage tank built from compression-moulded, glass-fibre-reinforced polyester panels bolted together on-site with stainless steel fasteners and rubber gaskets. Instead of shipping one large pre-formed tank, the manufacturer delivers flat panels that are assembled at the installation site – on a rooftop, at ground level, or inside a building shaft.
Because assembly happens panel by panel, capacity is essentially a function of how many panels you stack in each direction. That’s the core idea behind everything in this guide: SMC tank size is a design decision, not a catalogue pick.
How to Calculate the Right SMC Panel Tank Capacity for Your Building
This is the part most buyers skip, and it’s the part that actually determines whether your tank performs. The formula itself is simple:
Daily Water Demand (litres) = Number of Occupants × Per Capita Consumption (LPCD) × Storage Reserve (days)
The variable that trips people up isn’t the math – it’s the LPCD (litres per capita per day) figure, which changes significantly by building type. In India, the National Building Code (NBC 2016) and IS 1172 set the reference values most consultants and suppliers design around:
- Residential buildings, smaller towns: 135 litres per head per day is the baseline domestic figure under IS 1172, covering drinking, cooking, bathing, and washing.
- Residential buildings in cities above 1 lakh population, with full flushing systems: 150–200 LPCD is the NBC-recommended range, of which roughly 45 LPCD typically goes to flushing alone.
- Hospitals (up to 100 beds): demand runs far higher, around 455 LPCD per bed under NBC guidance, covering patients, staff, laundry, and sterilisation loads.
- Visitors and non-resident occupants: roughly 15 litres per person per day is the standard allowance.
- Industrial facilities: demand varies enormously by process, from around 60 litres per head per day for light manufacturing up to 500 LPCD for water-intensive processes like textile dyeing or food processing.
Once you have the daily demand figure, multiply by your storage reserve – typically one to two days for residential and commercial buildings, and higher for sites with unreliable municipal supply or fire-reserve requirements. A 200-flat residential tower with roughly 800 occupants at 180 LPCD works out to about 144,000 litres of daily demand; split that across an underground sump and an overhead SMC tank, and you’re usually looking at a 50,000–75,000-litre overhead panel tank plus a larger underground reserve.
One buffer most sizing guides underplay: add 15–20% on top of the calculated figure to absorb demand spikes, maintenance downtime, or population undercounts. It’s cheap insurance against a tank that’s technically “correctly sized” but runs dry every time occupancy runs slightly above plan.
Standard SMC Panel Sizes and How They Combine
Every SMC panel tank is built from a small set of standard panel dimensions, which is why manufacturers can quote almost any capacity without custom tooling:
| Panel Dimension | Common Use |
| 1000 mm × 1000 mm | Standard wall, floor, and roof panel – the default building block |
| 1000 mm × 500 mm | Used to fine-tune tank length or width in half-metre steps |
| 500 mm × 500 mm | Used for corner sections and constrained spaces |
Panel thickness is selected based on hydrostatic pressure, not aesthetics – thicker panels sit lower in the tank, where water pressure is highest. Typical thickness options run from 5 mm (often used only as a lightweight cover/roof board) up to 12–16 mm for the lower courses of a tall tank. Height is usually built up in panel courses of 0.5 m to 1 m each, and most manufacturers cap single-tank height around 4–6 m before requiring additional structural bracing.
Because the tank is essentially a length × width × height box, capacity scales fast. A tank that’s just one panel course taller, or one bay longer, adds proportionally more volume than the size difference might suggest – which is exactly why sizing based on calculated demand, not “the next size up,” matters.
SMC Panel Tank Size vs Capacity: Quick Reference Table
The figures below are approximate net capacities, allowing roughly 5% for freeboard and internal bracing – always confirm exact volumes against your manufacturer’s engineering drawings before finalising.
| Tank Dimensions (L × W × H) | Approx. Net Capacity |
| 2m × 2m × 1.5m | ~5,700 litres |
| 3m × 2m × 2m | ~11,400 litres |
| 4m × 3m × 2m | ~22,800 litres |
| 5m × 4m × 2.5m | ~47,500 litres |
| 6m × 5m × 3m | ~85,500 litres |
| 8m × 6m × 3m | ~137,000 litres |
Above roughly 2,000 m³ (2 million litres), internal tie-rods and external stiffeners become structurally necessary rather than optional – at that scale you’re no longer just adding panels, you’re engineering a bracing system, and that’s where a manufacturer’s structural sign-off matters more than the catalogue capacity chart.
Factors That Affect Final Tank Size Beyond Water Demand
Demand calculation gets you a target litre figure. Turning that into an actual tank footprint involves a few more constraints that catch first-time buyers off guard.
Available space and layout. A rooftop with awkward HVAC ductwork or a basement with limited headroom often forces a wider, shorter tank instead of the compact tall design the demand number would otherwise suggest. SMC’s modularity is genuinely useful here – L-shaped and U-shaped tank layouts are buildable specifically to work around fixed obstructions.
Structural and foundation load. One cubic metre of water weighs one tonne. A 50,000-litre tank means 50 tonnes of dead load sitting on whatever structure supports it, plus the tank’s own weight. For rooftop installations, this almost always requires a structural engineer’s load check before you commit to a footprint – this is the step buyers skip most often, and it’s the one that causes redesigns mid-project.
Fire reserve requirements. If your building’s fire protection system draws from the same storage – as many do under NFPA, GB, or BS reference standards used in tank design – that reserve needs to be sized and often segregated separately from domestic supply, so it isn’t drawn down during a routine dry spell.
Inspection and maintenance clearance. Leave a minimum of 500 mm clearance around the tank for panel inspection, gasket checks, and cleaning access. Skimping on this to save floor space makes annual maintenance – checking joints and seals, which SMC tanks need at least yearly – considerably harder to do properly.
Future expansion. Because panels bolt together, a tank sized with an extra bay or course “reserved” for later expansion is far cheaper to grow than a sealed, pre-moulded alternative. If your building has a phased occupancy plan, size the foundation and support structure for the eventual capacity even if you install fewer panels on day one.
Common SMC Panel Tank Sizing Mistakes
A few sizing errors show up repeatedly on real projects, and they’re avoidable with a bit of upfront diligence:
- Sizing off occupancy at handover, not at full occupancy. A commercial building leased at 60% occupancy today needs a tank sized for 100% occupancy, not current usage – retrofitting panels later is possible, but it means a service interruption you could have avoided.
- Ignoring the split between underground and overhead storage. Total demand often needs to be divided between an underground sump (fed by the municipal line or tanker) and a smaller overhead tank for gravity distribution – sizing only the overhead tank against total daily demand usually produces an oversized, over-budget rooftop installation.
- Skipping the structural load check until after the tank is ordered. This is the single most common cause of project delay on SMC installations above 20,000 litres.
- Forgetting seasonal or event-based peaks. Hostels, hotels, and event venues see demand spikes well above their average-day calculation – size for the peak period, not the annual average.
Installation and Foundation Considerations for Larger Tanks
Larger SMC tanks need a level, load-bearing concrete foundation – a minimum thickness of around 100 mm is typical for smaller installations, scaling up with smc water tank capacity and site soil conditions. The site should be capable of carrying both the tank’s own weight and the full water load simultaneously, since a partially filled tank on an uneven base is one of the more common causes of panel joint stress over time.
Installation itself follows a fairly consistent sequence: foundation preparation, bottom panel assembly, side and top panel bolting with gasket sealing, internal tie-rod and external brace fitting for larger tanks, then piping connections (inlet, outlet, overflow, drain) and a 24-hour hydrostatic leak test before handover. For a mid-sized 50 m³ tank, a three-person crew typically completes assembly in two to three days – a timeline that’s difficult to match with cast-in-place alternatives.
Frequently Asked Questions (FAQ)
1. How do I calculate the right SMC panel tank size for my building?
Multiply your building’s occupant count by the applicable per-capita water demand (LPCD) – 135–200 LPCD for residential buildings under Indian standards, higher for hospitals – and multiply that by your desired storage reserve in days. Add a 15–20% buffer for demand spikes, then split the total between underground and overhead storage based on your building’s distribution design.
2. What is the standard panel size used in SMC panel tanks?
Most manufacturers build SMC panel tanks from a standard 1000 mm × 1000 mm panel, supplemented with 1000 mm × 500 mm and 500 mm × 500 mm panels to fine-tune exact tank dimensions. Panel thickness ranges from 5 mm up to 12–16 mm depending on the hydrostatic pressure at that section of the tank.
3. What is the maximum capacity of an SMC panel tank?
Because SMC panel tanks are modular, single installations can range from around 1,000 litres up to more than 10,000 cubic metres (10 million litres), with larger tanks requiring internal tie-rods and external structural bracing above roughly 2,000 m³.
4. Can an SMC panel tank be expanded after installation?
Yes. Additional panel courses or bays can be bolted onto an existing SMC panel tank, which is one of its main advantages over RCC or pre-moulded plastic tanks. For planned future expansion, it’s worth sizing the foundation and support structure for the eventual capacity even if fewer panels are installed initially.
5. Is an SMC panel tank or RCC tank better for large water storage?
Both handle large capacities, but SMC panel tanks install in days rather than the weeks RCC construction requires, and their panels can be carried through constrained access points like stairwells or narrow doorways where wet-cast RCC construction isn’t practical. RCC can still make sense for very large, permanent underground reserves where site access isn’t a constraint.