
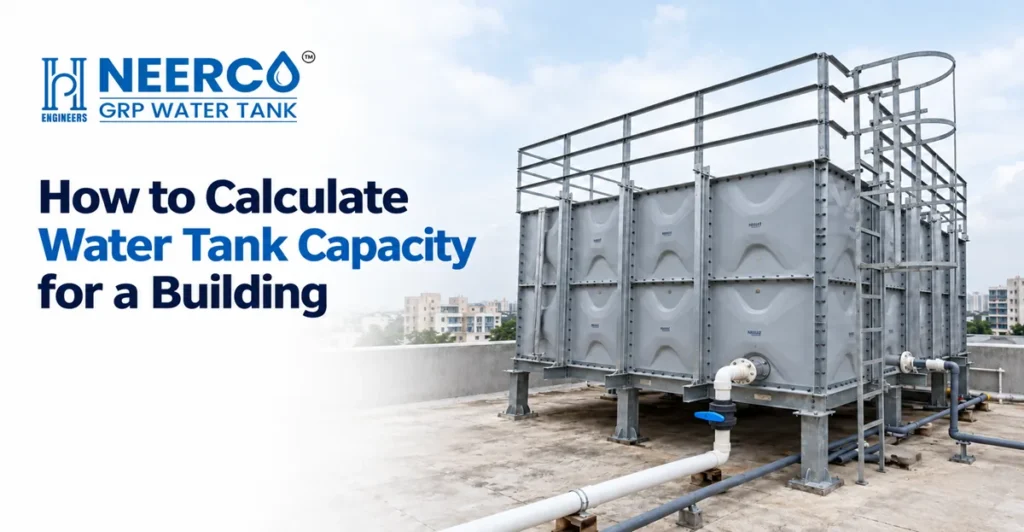
Water tank capacity calculation in India follows one simple rule: Required capacity (litres) = Number of users × Daily demand per person (LPCD) × Storage days, plus a safety margin. For example, a family of 5 using 135 litres per person per day with one day of storage needs 675 litres. Rounded up with a margin, that means a 1,000-litre tank.
Real buildings need a few more decisions: supply reliability, the sump/overhead split, freeboard and the fire reserve. This guide covers each one with Indian norms and three worked examples.
Note on codes (2026): BIS replaced the National Building Code 2016 with the National Building Construction Standards 2026 (SP 7:2026) on 30 April 2026. NBCS is voluntary until a state adopts it, so many local byelaws and fire NOCs still refer to NBC 2016. Always check which version your local authority follows.
What decides the size of a water tank?
Four things decide tank size: how many people use the building, how much water each person uses (LPCD), how reliable the water supply is, and when usage peaks. The first two give your daily demand. Supply reliability decides how many days you must store. Peak usage decides how big the overhead tank must be.
| Factor | What it means | Where it affects the design |
|---|---|---|
| Occupancy | Number of residents, staff, beds or seats | Daily demand |
| LPCD norm | Litres per capita per day for that building type | Daily demand |
| Supply reliability | 24×7, a few hours daily, alternate days, or tanker | Storage days (sump size) |
| Peak demand | Morning and evening rush when many taps run together | Overhead tank size, pump cycles |
What is LPCD, and how much water does each building type need?
LPCD (litres per capita per day) is the average water one person uses in a day for drinking, cooking, bathing, washing and flushing. India’s benchmark LPCD figures come from the National Building Code 2016, Part 9. Most consultants and local bodies still start their daily water demand calculation from these figures.
Residences (NBC 2016, Part 9, cl. 4.1.1)
| City / community size | Water demand |
|---|---|
| Up to 20,000 population | 70–100 L per head per day |
| 20,000 to 1 lakh (full flushing) | 100–135 L per head per day |
| Above 1 lakh (full flushing) | 150–200 L per head per day (about 45 L of this for flushing) |
The code allows 135 LPCD for economically weaker sections and low-income housing, even in large cities.
Other building types (NBC 2016, Part 9)
| Building type | Unit | Total demand | Of which flushing |
|---|---|---|---|
| Hostels / boarding schools | per person | 135 L | 45 L |
| Offices (with canteen) | per person | 45 L | 20 L |
| Schools (day, no boarding) | per person | 45 L | 20 L |
| Factories (with bathrooms) | per person | 45 L | 15 L |
| Restaurants | per seat | 70 L | 15 L |
| Hotels (up to 3-star) | per bed | 180 L | 60 L |
| Hotels (4-star and above) | per bed | 320 L | 60 L |
| Hospitals (up to 100 beds) | per bed | 340 L | 110 L |
| Hospitals (above 100 beds) | per bed | 450 L | 150 L |
| Shopping malls | per staff / per visitor | 45 L / 15 L | 20 L / 10 L |
| Cinemas / multiplexes | per seat | 15 L | 10 L |
Before you use these figures:
- Per-bed figures for hotels and hospitals don’t include staff, outpatients or visitors. Add those separately.
- Garden, car washing, swimming pool top-up, cooling tower make-up and process water are not part of LPCD. Calculate them and add them.
- Cross-check these figures with NBCS 2026 Part E and your local byelaws before you submit drawings.
How many days of water storage do you need?
Storage days are the number of days your tank must supply water without any fresh supply coming in. In India this depends mainly on how reliable the municipal supply is. A 24×7 supply needs about one day of storage. Alternate-day or tanker-based supply needs two to three days. These are common design practices, not fixed code values.
| Supply situation | Suggested sump (underground tank) storage |
|---|---|
| 24×7 reliable municipal supply | 1 day |
| Daily supply for a few hours | 1 to 1.5 days |
| Alternate-day supply | 2 to 2.5 days |
| Borewell plus tanker, or unreliable supply | 2 to 3 days |
Ask the local water department, or residents of nearby buildings, how often supply actually fails. Their answer matters more than any rule of thumb.
Water tank capacity calculation formula (5 steps)
To calculate water tank capacity, count the users, multiply by the LPCD norm to get daily demand, multiply by storage days for the sump, take a part of daily demand for the overhead tank, then add a margin, freeboard and any fire reserve. The same five steps work for a house, an apartment or a hospital.
- Count the users. Use residents per flat, staff and visitors, or beds.
- Find the daily demand. Users × LPCD, plus non-LPCD uses (garden, pool, HVAC, process).
- Size the sump. Daily demand × storage days.
- Size the overhead tank. About ⅓ to ½ of daily demand for multi-storey buildings, or about 1 day for small homes.
- Add margin, freeboard and fire reserve. Add 10–20% for future growth, then freeboard for the gross size, then the fire reserve where it applies.
The formulas at a glance:
- Daily demand (L) = Users × LPCD
- Sump (L) = Daily demand × Storage days × (1 + margin)
- Overhead tank (L) = Daily demand × ⅓ to ½ (buildings), or about 1 day (small homes)
- Volume (m³) = Litres ÷ 1,000
Online calculators are good for checking the geometry. They cannot judge your supply reliability or fire rules.
Quick reference: home tank size by family size
Based on 135–150 LPCD and one day in the overhead tank.
| Family members | Daily demand | Overhead tank | Sump (alternate-day supply) |
|---|---|---|---|
| 2–3 | 270–450 L | 500 L | 1,000 L |
| 4–5 | 540–750 L | 1,000 L | 1,500–2,000 L |
| 6–7 | 810–1,050 L | 1,000–1,500 L | 2,000–2,500 L |
| 8–10 | 1,080–1,500 L | 1,500–2,000 L | 2,500–3,500 L |
How much capacity should the sump and overhead tank each have?
The sump stores the bulk of the water and covers supply gaps. The overhead tank gives gravity pressure and covers peak hours between pump cycles. In common Indian design practice, the sump holds at least one day’s demand (more where supply is unreliable). The overhead tank holds about one-third to one-half of daily demand in multi-storey buildings.
| Sump / underground tank | Overhead tank | |
|---|---|---|
| Main job | Receive supply, store for the storage days | Gravity supply, cover peak hours |
| Typical capacity | 1 × daily demand or more | ⅓–½ of daily demand (buildings); ~1 day (small homes) |
| Fire storage | Usually holds the main fire tank | Terrace fire tank in taller buildings, where required |
| Refilling | From the municipal supply or tanker | Pumped 2–3 times a day in larger buildings |
Why not just make the overhead tank bigger? One litre of water weighs about 1 kg, so a 15,000-litre terrace tank adds about 15 tonnes of load to the structure. Keeping most of the storage underground and pumping more often is usually cheaper and safer.
Separate flushing tanks: many apartment and commercial projects now use treated STP water for flushing. In that case, size the domestic tank on the non-flushing share of LPCD, and give the flushing share its own tank.
What is the safe working capacity of a water tank?
Safe working capacity is the water you can actually use: the volume between the outlet pipe near the bottom and the overflow pipe near the top. It is always less than the tank’s gross volume. Size your tank on working capacity first, then add freeboard and the space below the outlet to get the real tank dimensions.
- Freeboard is the empty space above the overflow level. It leaves room for the inlet, float valve and ventilation, and stops spillage. Many designers keep 150–300 mm.
- Dead storage is the water below the outlet pipe. You cannot draw it out, but it keeps sediment out of the supply.
- Future margin of 10–20% covers new occupants or an added floor. Don’t add it twice if you already picked a high LPCD.
Gross tank height = Working water depth + Freeboard + Depth below the outlet
A common mistake: someone buys a “2,000-litre” tank and finds the usable capacity is noticeably lower once freeboard and dead storage are taken out.
How much fire-fighting water reserve does a building need?
A fire-fighting reserve is water stored only for firefighting, and it must never be used for daily needs. Its size depends on the building’s occupancy, height and the protection level the fire authority asks for. Under NBCS 2026 Part F, fire storage is linked to the fire protection system and its required run time, not a single litres table.
What this means for your water tank capacity calculation:
- Add the fire reserve on top of your domestic sump capacity. It never replaces domestic storage.
- Keep fire and domestic storage separate, or place the domestic draw-off pipe above the fire reserve level so daily use can never drain it.
- The basic logic is fire storage = design flow of the fire pumps (litres per minute) × required duration (minutes). NBCS 2026 links that duration to the protection level, in a range of 30 to 120 minutes.
- Confirm with your local fire authority whether it follows NBCS 2026, NBC 2016 Table 7 or its own rules. Its answer decides your NOC.
For background on fire tank planning, read our guide on fire fighting water tank requirements.
How do you convert litres into tank dimensions?
To convert litres into tank dimensions, divide the litres by 1,000 to get cubic metres, then choose a length, width and water depth that multiply to that volume. For round tanks, use π × r² × h. Always add freeboard to the water depth to get the final tank height.
Rectangular tank volume formula
Capacity (L) = Length (m) × Width (m) × Water depth (m) × 1,000
Example: 2.0 m × 1.5 m × 1.2 m = 3.6 m³ = 3,600 litres.
Measuring in feet
Capacity (L) = Length (ft) × Width (ft) × Water depth (ft) × 28.32
Example: a 6 ft × 4 ft × 4 ft sump holds 96 cubic feet × 28.32 ≈ 2,718 litres.
Cylindrical water tank volume calculation
Capacity (L) = π × r² × h × 1,000 (r = radius, h = water depth, both in metres)
Example: a tank with 1.1 m diameter (r = 0.55 m) and 1.05 m water depth holds 3.1416 × 0.3025 × 1.05 ≈ 0.998 m³, or about 1,000 litres.
Panel (sectional) tanks
GRP panel tanks are built from standard square panels, so their dimensions come in fixed steps. Work out your working volume, then choose the panel layout that just exceeds it after freeboard. Ask the manufacturer for the exact panel module before you finalise the plinth or terrace beams.
Worked examples of water tank capacity calculation
Example 1: 4-bedroom independent house
Assumptions: 6 occupants (family plus house help), a city above 1 lakh population, so 150 LPCD; alternate-day supply; one pump cycle a day.
| Step | Calculation | Result |
|---|---|---|
| Daily demand | 6 × 150 | 900 L/day |
| Sump (2 days) | 900 × 2 | 1,800 L |
| Add 15% margin | 1,800 × 1.15 | 2,070 L → about 2,100 L working |
| Overhead tank (~1 day) | 900 L | 1,000 L tank |
Sump size: 1.75 m × 1.2 m × 1.0 m water depth = 2.1 m³. Add about 0.25 m freeboard, for a total internal depth of about 1.25 m. Add garden or car-wash water separately if you need it.
Example 2: 10-storey apartment building
Assumptions: 4 flats per floor = 40 flats; we assume 5 persons per flat = 200 residents; 150 LPCD; daily but unreliable supply (1.5 storage days); 10% future margin.
| Step | Calculation | Result |
|---|---|---|
| Daily demand | 200 × 150 | 30,000 L/day |
| Domestic sump | 30,000 × 1.5 × 1.10 | 49,500 L → 50,000 L |
| Overhead tank (½ day) | 30,000 × 0.5 | 15,000 L (2 compartments) |
| Fire reserve | Per the local fire authority (NBCS 2026 Part F or NBC 2016) | Separate tank, added on top |
Design tips:
- Build each tank in two compartments, so one half can be cleaned while the other stays in service.
- If flushing uses STP-treated water, about 45 × 200 = 9,000 L/day moves to a separate flushing tank. Domestic demand then drops to about 21,000 L/day.
Example 3: Office building
Assumptions: 600 staff, 45 LPCD (offices with canteen), 10% extra for visitors, reliable supply (1 day), 10% margin.
| Step | Calculation | Result |
|---|---|---|
| Daily demand | 600 × 45 × 1.10 | 29,700 L/day |
| Sump | 29,700 × 1 × 1.10 | 32,670 L → 33,000 L |
| Overhead tank (⅓ day) | 29,700 ÷ 3 | 9,900 L → 10,000 L |
| HVAC cooling tower make-up | Calculated from the tonnage | Add separately |
| Fire reserve | Per the local fire authority | Separate tank |
How do you size water tanks for hotels, hospitals and institutions?
For hotels, hospitals and institutions, use the per-bed or per-seat figures, add staff and visitors separately, and plan for 24-hour use. A hotel or hospital cannot shut its taps during a supply cut, so it needs more generous storage days than a regular building, plus a two-compartment sump.
- Hotels: 180 L per bed (up to 3-star) or 320 L per bed (4-star and above), plus staff, kitchen and laundry. Laundry is often the hidden large user.
- Hospitals: 340 L per bed (up to 100 beds) or 450 L per bed (above 100 beds). Because a dry tank is not acceptable in a hospital, we suggest planning extra storage days even where municipal supply is good.
- Schools and hostels: 45 LPCD for day schools and 135 LPCD for boarding. Demand peaks sharply at break times, so check the overhead tank and pipe sizes against that peak.
Common mistakes in water tank sizing
- Treating nominal capacity as working capacity. The tank is big enough on paper but short in use.
- Ignoring supply reliability. A 1-day sump in an alternate-day supply area runs dry every second evening.
- Using 135 LPCD everywhere. Large cities may need 150–200 LPCD under NBC guidance.
- Mixing fire and domestic water. Daily use quietly drains the fire reserve, and the NOC inspection fails.
- Oversizing the overhead tank. This adds structural load and cost, and water sits stagnant longer.
- Forgetting non-LPCD uses. Garden, pool, HVAC and process water get left out.
- Building a single-compartment tank. It cannot be cleaned without cutting off the supply.
- Following an outdated code version. Confirm whether your authority uses NBCS 2026 or NBC 2016.
Relevant codes and standards (India)
| Code / document | What it covers |
|---|---|
| NBCS 2026 (SP 7:2026), Part E: Plumbing Services | Water supply, drainage and sanitation. Notified by BIS on 30 April 2026; voluntary until adopted by states. |
| NBCS 2026, Part F: Fire and Life Safety | Fire protection, with water storage linked to protection level and duration |
| NBC 2016, Part 9 and Part 4 | Superseded at the central level, but still referred to in many byelaws and fire NOCs. The source of the LPCD figures above. |
| CPHEEO Manual on Water Supply and Treatment | Municipal norms: 70 LPCD (no sewerage), 135 (with sewerage), 150 (metro cities) |
| IS 1172 | Older BIS code of basic requirements for water supply, drainage and sanitation |
| IS 14399 | GRP sectional (panel) water storage tanks. See our IS 14399 guide (link below). |
| Local DCR / byelaws, fire authority | Can add stricter storage, rainwater harvesting or fire rules (e.g. GDCR in Gujarat) |
Read more: IS 14399 explained: what the BIS standard demands from an SMC panel tank.
Key takeaways
- Core formula: Users × LPCD × Storage days + 10–20% margin.
- Residential LPCD depends on city size: 135 is common, but cities above 1 lakh population may need 150–200 under NBC 2016.
- Other benchmarks: offices 45 LPCD; hotels 180–320 L per bed; hospitals 340–450 L per bed.
- Storage days: about 1 day for 24×7 supply, 2–3 days for alternate-day or tanker supply.
- Common practice: sump of 1 day or more; overhead tank of ⅓–½ day in multi-storey buildings.
- Fire reserve is separate and added on top. NBCS 2026 links it to protection level and duration, so confirm with your fire authority.
- Size on working capacity, then add freeboard for the gross tank size.
Frequently Asked Questions
1. How do I calculate water tank capacity in litres?
Multiply the number of users by the daily demand per person (LPCD) and by the number of storage days. For a tank’s physical volume, multiply length × width × water depth in metres by 1,000. A 2 m × 1 m × 1 m tank holds 2,000 litres.
2. What size water tank does a family of 4 need in India?
At 135–150 LPCD, a family of 4 uses about 540–600 litres a day. A 1,000-litre overhead tank covers one day with a margin. With alternate-day supply, add a sump of about 1,500 litres.
3. How do I calculate tank capacity in feet?
Multiply length × width × water depth in feet to get cubic feet, then multiply by 28.32 to get litres. A 6 × 4 × 4 ft tank holds about 2,718 litres.
4. How much water does one person need per day in India?
NBC 2016 gives 100–135 litres per person per day for mid-sized towns and 150–200 for cities above 1 lakh population, with about 45 litres of that for flushing. The CPHEEO municipal norm is 135 LPCD for towns with sewerage and 150 for metro cities.
5. What should the sump-to-overhead tank ratio be?
A common approach is a sump of at least one day’s demand (more if supply is unreliable) and an overhead tank of one-third to one-half of daily demand. Small independent houses often keep about one day in the overhead tank, because the pump runs once a day.
6. Is the fire tank included in the domestic water tank capacity?
No. The fire reserve is extra storage that must stay untouched for emergencies. Its size depends on occupancy, height and the protection level your fire authority requires, so add it on top of domestic storage.
Conclusion
A correct water tank capacity calculation comes down to five decisions: the number of users, the right LPCD for your city and building type, realistic storage days, a sensible sump/overhead split, and a separate fire reserve. Get these right on paper, and the tank will neither run dry nor waste space and money.
If you have worked out your capacity and want to turn it into a practical tank layout for a housing, hospital, hotel or factory project, our team can help you choose a suitable SMC panel tank or GRP panel tank size. Contact HP Engineers to discuss your site.